








Skip To Content

3919 Braganza Ave

Miami, FL 33133
  • $16,900/mo.
  • STATUS: Active
  • ON SITE: 50 Days
  • MLS #: A12074280
Rental
$16,900/mo.
Rental
  • 4
    BEDS
  • 0.29
    ACRES
  • 3
    BATHS
  • 1
    1/2 BATHS
  • 3,085
    SQFT
Neighborhood:
Type:
Rentals
Built:
1938
County:
Area:

School Information

Elementary School:
Middle School:
High School:

Description

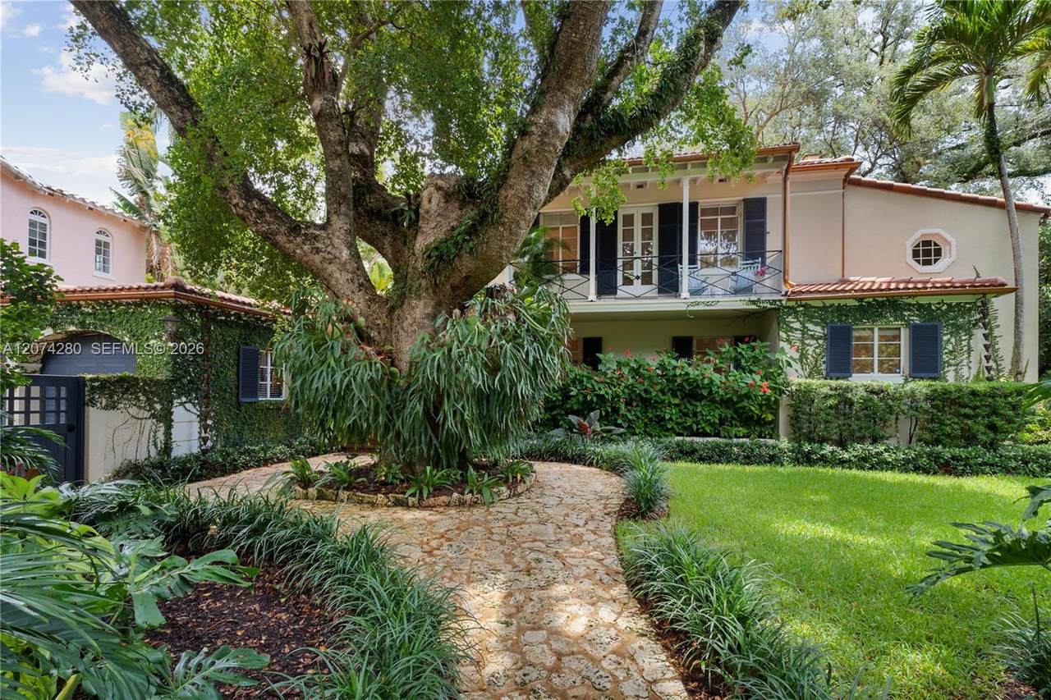
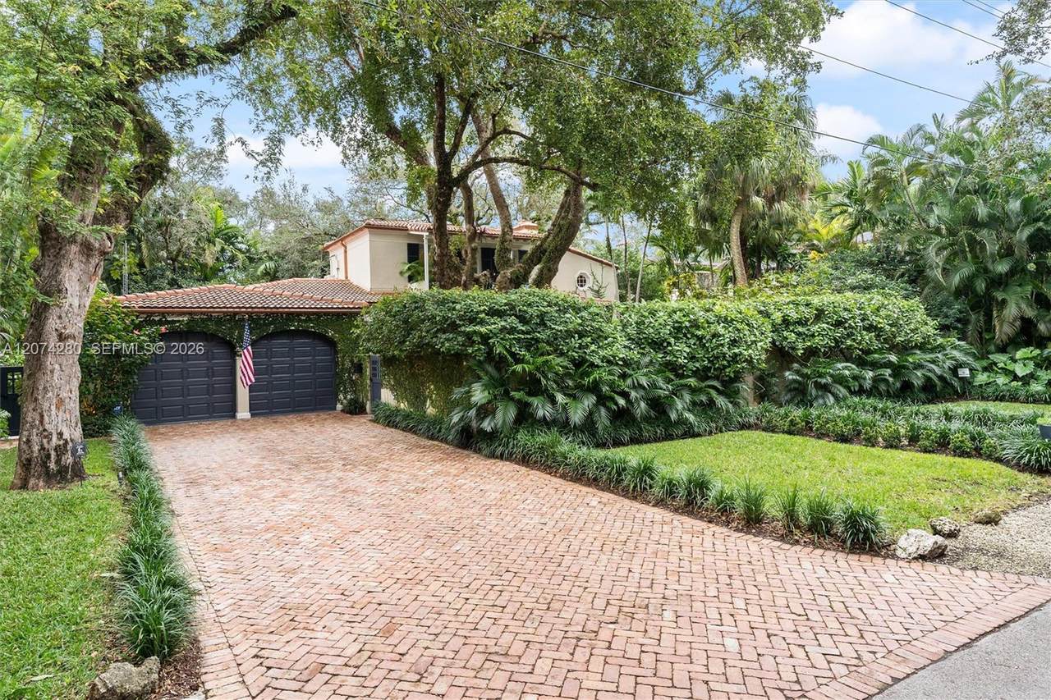
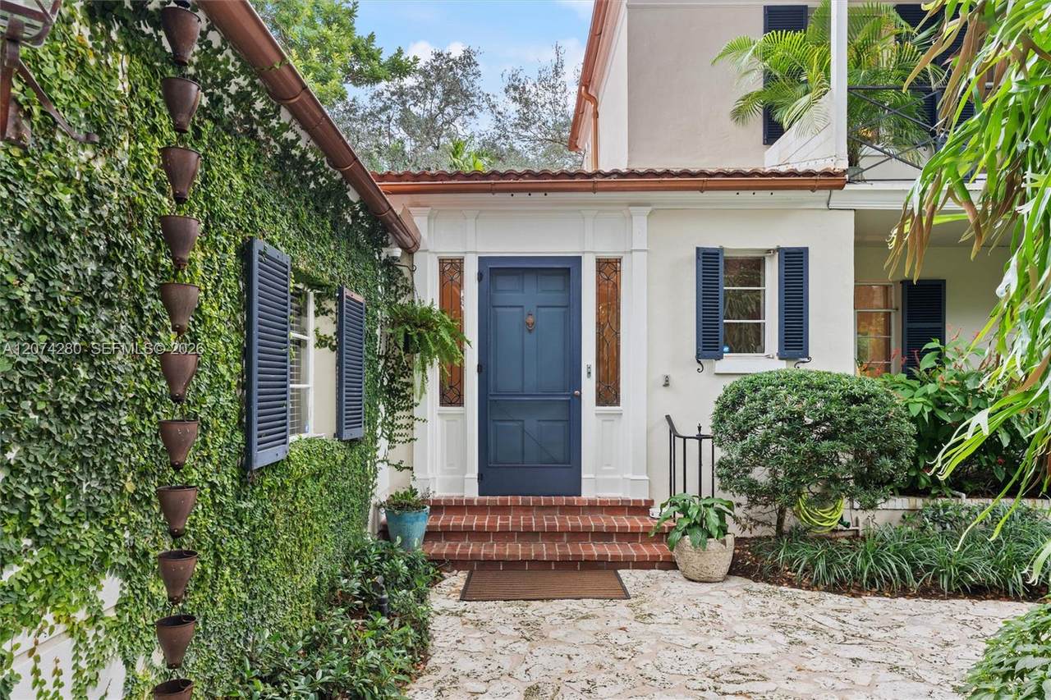
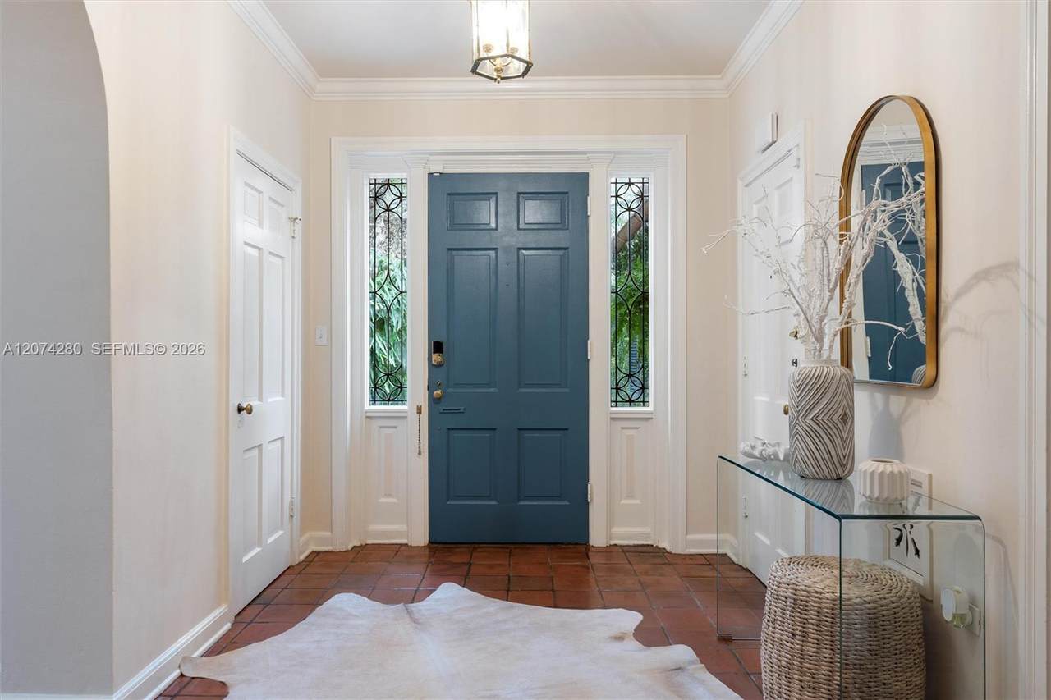
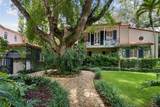
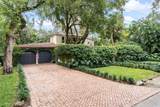
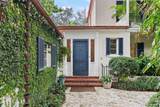
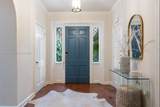
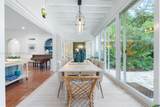
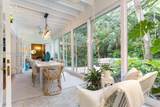
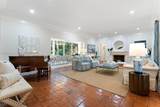
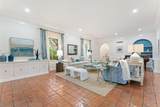
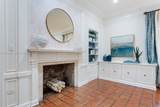
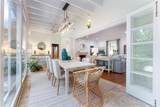
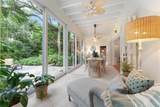
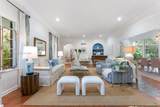
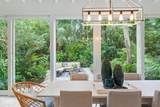
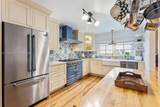
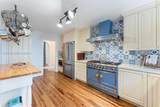
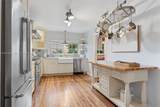
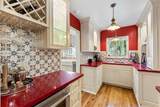
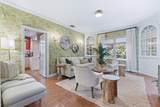
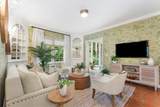
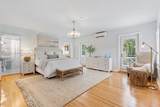
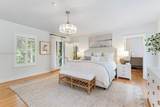
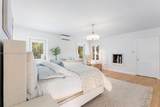
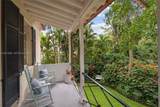
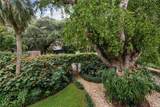
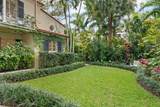
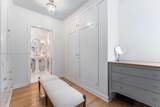
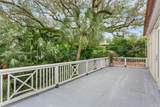
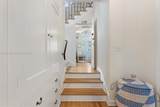
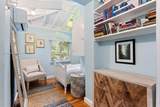
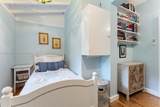
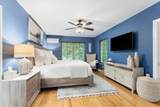
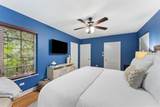
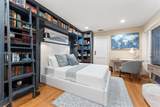
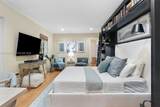
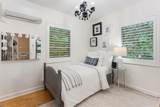
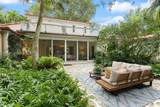
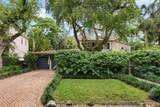
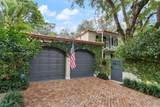
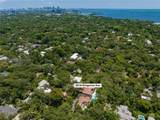
Live the Utopia lifestyle in this ultimate South Grove enclave. Designed by Arthur Laider Jones, the acclaimed architect behind Miami Beach's famed Versace mansion, this residence has been beautifully updated and restored with modern conveniences throughout. Set on a walled 12,500-square-foot parcel amid towering oaks and lush tropical gardens, the home welcomes you through a gracious foyer into light-filled rooms finished with Cuban tile and hardwood floors, French doors, and exceptional detailing throughout. The formal living room features a fireplace; a sunroom serves as the dining room; and the chef's kitchen includes a butler's pantry. A family room, guest half bath, and three generous bedroom suites complete the main living areas. Upstairs, the primary suite offers a private balcony, terrace, dressing room, and spa bath. The split floor plan downstairs includes a large bedroom with bath plus a separate two-room en-suite. The whimsical "cupboard under the stairs" makes an ideal office or flexible guest space. A two-car garage and ample parking complete this rare offering.


Copyright 2026, Participating Associations/MLS’s in the SEFMLS, MIAMI Association of REALTORS, Realtor Association of Greater Ft. Lauderdale, South Broward Board of Realtors. All rights reserved. The data relating to real estate for sale on this web site comes in part from the participating Associations/MLS’s in the Southeast Florida Regional Multiple Listing Service cooperative agreement, MIAMI Association of REALTORS, Realtor Association of Greater Ft. Lauderdale, South Broward Board of Realtors. The information being provided is for consumers' personal, non-commercial use and may not be used for any purpose other than to identify prospective properties consumers may be interested in purchasing. Information is deemed reliable but not guaranteed. Copyright 2026, Participating Associations/MLS’s in the SEFMLS, MIAMI Association of REALTORS, Realtor Association of Greater Ft. Lauderdale, South Broward Board of Realtors. All rights reserved. Use of search facilities of data on the site, other than a consumer looking to purchase real estate, is prohibited. Data last updated 2026-10-10T23:50:54.1.
www.miltongarciaproperties.com/homes/180363239
Print Image

3919 Braganza Ave Miami, FL 33133

  • Price: $16,900/mo.
  • Status: Active
  • On Site: 50 Days
  • MLS #: A12074280
4
Beds
3
Baths
1
½ Baths
0.29
Acres
3,085
SQFT
1938
Built
Neighborhood:
East Utopia
County:
Miami-Dade
Area:
East Utopia
Elementary School:
Coconut Grove
Middle School:
Ponce De Leon
High School:
Coral Gables
Property Description
Live the Utopia lifestyle in this ultimate South Grove enclave. Designed by Arthur Laider Jones, the acclaimed architect behind Miami Beach's famed Versace mansion, this residence has been beautifully updated and restored with modern conveniences throughout. Set on a walled 12,500-square-foot parcel amid towering oaks and lush tropical gardens, the home welcomes you through a gracious foyer into light-filled rooms finished with Cuban tile and hardwood floors, French doors, and exceptional detailing throughout. The formal living room features a fireplace; a sunroom serves as the dining room; and the chef's kitchen includes a butler's pantry. A family room, guest half bath, and three generous bedroom suites complete the main living areas. Upstairs, the primary suite offers a private balcony, terrace, dressing room, and spa bath. The split floor plan downstairs includes a large bedroom with bath plus a separate two-room en-suite. The whimsical "cupboard under the stairs" makes an ideal office or flexible guest space. A two-car garage and ample parking complete this rare offering.
Exterior Features

Architectural Style First Floor Entry Attached Garage YN Yes Construction Materials CBS Construction Covered Spaces 2 Direction Faces South Exterior Features LightingOpen Balcony Fencing Fenced Garage YN Yes Parking Features 2 SpacesAdditional Spaces AvailableParking Garage Patio And Porch Features Porch/BalconyOpen BalconyOpen PorchPatio Pool Private YN No Roof Barrel Roof View Garden View YN Yes Waterfront YN No

Interior Features

Appliances Electric Water HeaterDishwasherDisposalDryerGas RangeMicrowaveRefrigeratorWasher Cooling Ceiling Fan(s)Central Air Entry Location Foyer Fireplace Features Fireplace Fireplace YN Yes Flooring TileWood Furnished Unfurnished Heating Central Heating YN Yes Interior Features First Floor EntryBuilt-in FeaturesCloset CabinetryEntrance FoyerFrench DoorsSplit BedroomDen/Library/OfficeFamily RoomFlorida RoomFoyerMaid/In-Law QuartersUtility/Laundry In Garage Laundry Features In Garage Levels 2 Other Equipment Automatic Garage Door OpenerGas Tank Leased Room Bedroom Features At Least 1 Bedroom Ground LevelPrimary Bath TubPrimary Bedroom UpstairsSitting Area - Primary Bedroom Room Dining Room Features Eat-In KitchenFlorida/Dining CombinationFormal DiningSnack Bar/Counter Stories 2 Window Features Clear Impact GlassPartial Impact GlassPartial Panel Shutters/AwningsBlindsDrapesHigh Impact Windows

Property Features

Association Amenities Child Play AreaSecurity Patrol Association YN No Availability Date 2026-09-01 Building Name EAST UTOPIA Community Features Public RoadStreet Lights Cooling YN Yes Horse YN No Land Lease YN No Lease Considered YN Yes Lease Term 1 Year With Renewal Option New Construction YN No Property Condition Substantially RemodeledCompletely Renovated Property Sub Type Single Family Residence Public Survey Section 29 Security Features Burglar AlarmSecurity Patrol Sewer Septic Tank Spa YN No Structure Type Single Family-AnnualHouse Water Source Municipal Water Year Built Details Effective Year Built Zoning 0100

Listing courtesy of Coldwell Banker Realty: .


Copyright 2026, Participating Associations/MLS’s in the SEFMLS, MIAMI Association of REALTORS, Realtor Association of Greater Ft. Lauderdale, South Broward Board of Realtors. All rights reserved. The data relating to real estate for sale on this web site comes in part from the participating Associations/MLS’s in the Southeast Florida Regional Multiple Listing Service cooperative agreement, MIAMI Association of REALTORS, Realtor Association of Greater Ft. Lauderdale, South Broward Board of Realtors. The information being provided is for consumers' personal, non-commercial use and may not be used for any purpose other than to identify prospective properties consumers may be interested in purchasing. Information is deemed reliable but not guaranteed. Copyright 2026, Participating Associations/MLS’s in the SEFMLS, MIAMI Association of REALTORS, Realtor Association of Greater Ft. Lauderdale, South Broward Board of Realtors. All rights reserved. Use of search facilities of data on the site, other than a consumer looking to purchase real estate, is prohibited. Data last updated 2026-10-10T23:50:54.1.
 
https://bt-photos.global.ssl.fastly.net/miami/1280_boomver_1_A12074280-2.jpg https://bt-photos.global.ssl.fastly.net/miami/1280_boomver_1_A12074280-2.jpg https://bt-photos.global.ssl.fastly.net/miami/1280_boomver_1_A12074280-2.jpg
Logo
PMG Residential
398 NE 5th St
Miami FL, 33132